
 EN
EN
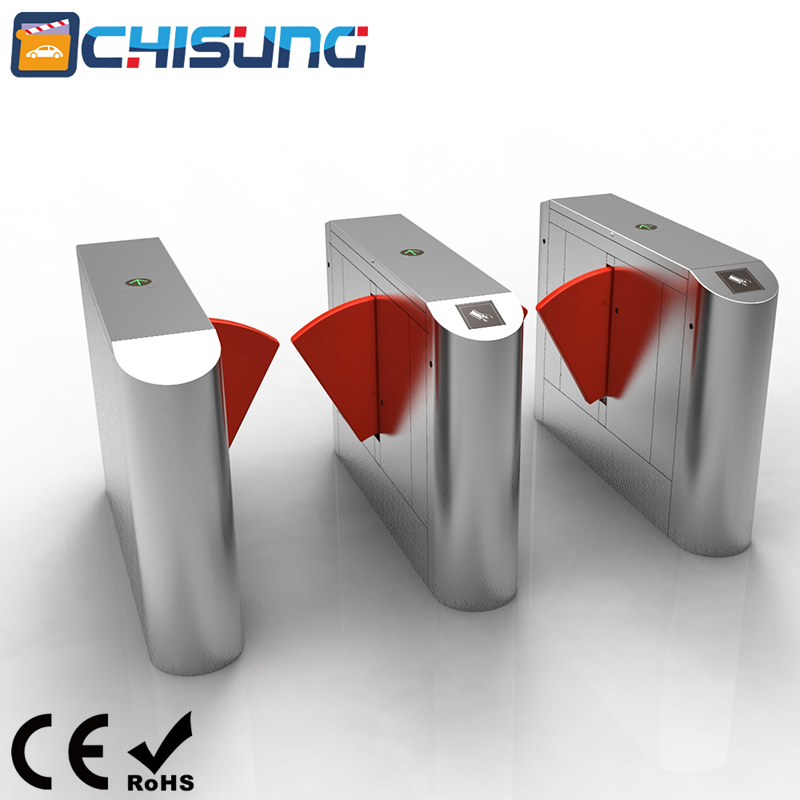
Selecting the appropriate flap gate dimensions requires careful consideration of multiple factors including pedestrian traffic volume, installation space constraints, and security requirements. Modern access control systems rely heavily on properly sized barriers to ensure smooth operation while maintaining effective crowd management. The right flap gate configuration balances functionality with aesthetic appeal, creating seamless integration into existing architectural designs. Understanding dimensional specifications becomes crucial when planning installations for commercial buildings, transportation hubs, or secure facilities.
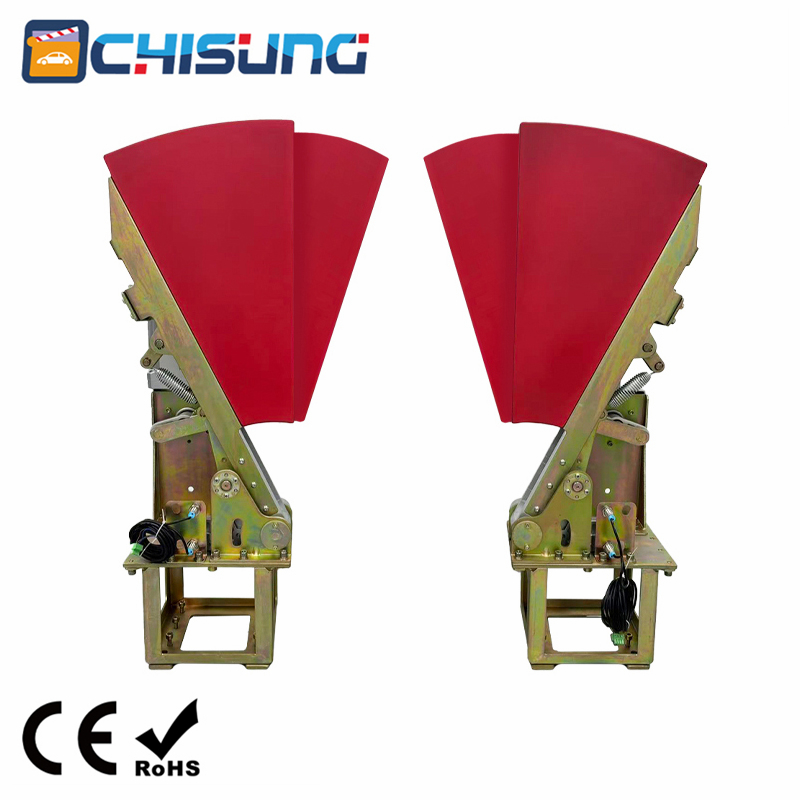
Standard Flap Gate Dimensions and Industry Specifications
Common Width Measurements for Pedestrian Access
Standard flap gate widths typically range from 600mm to 900mm, accommodating single-person passage while preventing unauthorized dual access attempts. The 750mm width represents the most popular configuration, providing comfortable passage for individuals carrying bags or briefcases. Wider configurations reaching 900mm serve specific applications where wheelchair accessibility becomes mandatory under ADA compliance requirements. These dimensions ensure optimal balance between security effectiveness and user convenience.
Installation teams must consider clearance requirements beyond the actual barrier width, typically adding 100-150mm on each side for proper mounting brackets and maintenance access. The overall footprint calculation includes housing dimensions, which generally extend 200-300mm beyond the actual passage opening. Professional installers recommend measuring existing doorway dimensions carefully before specifying final flap gate configurations to avoid costly modifications during construction phases.
Height Considerations for Effective Barrier Control
Flap gate barrier heights commonly measure between 1000mm and 1200mm from floor level, providing adequate deterrent effect while maintaining visual transparency across reception areas. The standard 1100mm height offers optimal security performance for most commercial applications, effectively preventing casual jumping attempts while allowing security personnel clear sight lines. Taller configurations reaching 1200mm enhance security effectiveness in high-risk environments but may create more imposing visual impacts.
Custom height modifications accommodate specific architectural requirements or enhanced security protocols, though standard dimensions typically satisfy most project specifications. The relationship between barrier height and passage width affects user psychology, with taller barriers requiring slightly wider openings to maintain comfortable user experience. Engineering teams calculate optimal proportions based on anticipated user demographics and security threat assessments for each installation location.
Traffic Volume Analysis and Sizing Requirements
Peak Hour Throughput Calculations
Determining appropriate flap gate quantities requires detailed analysis of expected pedestrian traffic patterns during peak operational periods. Standard single-lane configurations process approximately 25-30 people per minute under normal conditions, though actual throughput varies based on user familiarity and access control integration complexity. High-traffic installations often require multiple parallel units to prevent bottlenecks during rush periods or emergency egress situations.
Traffic modeling software helps project managers calculate optimal flap gate quantities based on building occupancy data, arrival patterns, and desired service levels. Conservative estimates typically plan for 20% capacity buffer above calculated peak demands to accommodate unexpected surges or temporary equipment maintenance requirements. This approach ensures consistent user experience while maintaining security effectiveness throughout varying operational conditions.
Space Optimization Strategies
Effective flap gate installation planning maximizes available floor space while ensuring adequate queuing areas and emergency egress compliance. Standard installations require minimum 2000mm approach distances on both entry and exit sides to accommodate natural pedestrian flow patterns. Corner installations or curved configurations may require specialized housing designs that maintain security effectiveness while fitting irregular architectural layouts.
Integration with existing security desk positions and surveillance camera coverage influences optimal flap gate placement within lobby environments. Professional designers consider sight line requirements, lighting conditions, and aesthetic continuity when specifying final positions and orientations. These factors collectively determine whether standard rectangular housings or custom curved designs provide better solutions for specific project requirements.
Mechanical Specifications and Operational Parameters
Actuator Systems and Response Times
Modern flap gate mechanisms utilize precision servo motors or pneumatic actuators to achieve response times between 0.5-1.2 seconds for complete barrier operation cycles. Motor specifications directly impact operational smoothness, with higher torque units providing more reliable performance under heavy usage conditions. Brushless DC motors offer extended service life and quieter operation compared to traditional brushed alternatives, making them preferred choices for premium installations.
Actuator sizing calculations must account for barrier weight, wind resistance in outdoor applications, and expected operational frequency throughout equipment service life. Oversized actuator systems provide operational reliability margins while undersized units may experience premature wear or inconsistent performance under peak load conditions. Professional installation teams verify actuator specifications against manufacturer recommendations and local environmental conditions before final system commissioning.
Control Integration and Safety Features
Comprehensive flap gate control systems integrate multiple safety sensors including infrared beam arrays, pressure-sensitive floor mats, and optical detection systems to prevent barrier contact with passing pedestrians. These safety systems require careful calibration to distinguish between authorized passage attempts and potential security breaches or equipment malfunctions. Advanced control logic processes multiple sensor inputs simultaneously to ensure appropriate system responses under various operational scenarios.
Emergency override capabilities enable immediate barrier release during fire alarm activation or power failure events, ensuring compliance with building evacuation requirements. Manual release mechanisms provide backup control options for security personnel while maintaining audit trail documentation of all barrier operations. Integration with building management systems enables remote monitoring and diagnostic capabilities that facilitate preventive maintenance scheduling and performance optimization.
Installation Environment Considerations
Indoor Climate Control and Material Selection
Indoor flap gate installations benefit from controlled environmental conditions that minimize corrosion, mechanical wear, and electronic component degradation over extended service periods. Stainless steel housing construction provides excellent durability and aesthetic appeal in modern commercial environments while requiring minimal maintenance compared to painted steel alternatives. Glass panel inserts maintain visual transparency while providing weather protection for internal mechanisms.
Temperature stability within typical HVAC-controlled buildings eliminates thermal expansion concerns that affect outdoor installations, allowing tighter mechanical tolerances and more precise barrier positioning. Humidity control prevents condensation formation on electronic components while dust filtration systems protect sensitive optical sensors from contamination. These controlled conditions enable flap gate systems to achieve optimal performance specifications throughout extended operational periods.
Outdoor Environmental Challenges
Outdoor flap gate installations require enhanced weatherproofing and corrosion resistance to withstand temperature extremes, precipitation, and UV exposure throughout varying seasonal conditions. Marine-grade stainless steel construction and specialized coatings protect against salt air corrosion in coastal environments while heated housings prevent ice formation during winter operation. Drainage systems prevent water accumulation within mechanism housings that could cause operational malfunctions or component damage.
Wind loading calculations determine structural reinforcement requirements for flap gate installations in exposed locations where gusty conditions could affect barrier operation or housing stability. Specialized mounting systems distribute wind loads across building structures while maintaining precise alignment necessary for smooth mechanical operation. Professional installation teams assess local weather patterns and environmental exposure levels when specifying appropriate protective features and maintenance schedules.
Security Integration and Access Control Compatibility
Card Reader and Biometric System Integration
Modern flap gate systems integrate seamlessly with various access control technologies including proximity card readers, biometric scanners, and mobile credential systems to provide comprehensive security management capabilities. Reader positioning affects user interaction patterns, with optimal placement enabling natural approach angles while maintaining clear visual feedback during authentication processes. Multiple reader configurations accommodate diverse user preferences and organizational security policies.
Biometric integration requires careful consideration of processing speeds and user interaction protocols to maintain smooth traffic flow while ensuring accurate identity verification. Fingerprint scanners, facial recognition systems, and iris detection technologies each present unique installation requirements and performance characteristics that influence overall system design. Professional integrators evaluate authentication accuracy requirements against operational convenience to determine optimal technology combinations for specific applications.
Surveillance System Coordination
Effective flap gate installations coordinate with existing surveillance camera networks to provide comprehensive monitoring coverage of access control points and surrounding areas. Camera positioning must capture clear facial recognition images while avoiding backlighting conditions that compromise image quality during various lighting conditions throughout operational periods. Integration with video management systems enables automated event recording and real-time monitoring capabilities.
Advanced analytics capabilities enable automated detection of tailgating attempts, loitering behavior, or unusual traffic patterns that may indicate security concerns. These systems generate alerts for security personnel while maintaining detailed audit trails of all access attempts and barrier operations. Professional security consultants design surveillance integration strategies that maximize coverage effectiveness while minimizing installation complexity and ongoing operational requirements.
FAQ
What is the standard width for a commercial flap gate installation
Commercial flap gate installations typically feature passage widths ranging from 600mm to 900mm, with 750mm being the most common specification for standard pedestrian traffic. This dimension provides comfortable single-person passage while preventing unauthorized dual access attempts. The overall housing width extends approximately 200-300mm beyond the passage opening to accommodate mounting brackets and internal mechanisms.
How do I calculate the number of flap gates needed for my building
Calculate required flap gate quantities by analyzing peak hour pedestrian traffic, with each unit processing approximately 25-30 people per minute under normal conditions. Consider building occupancy, arrival patterns, and desired service levels when determining total capacity requirements. Professional recommendations include adding 20% capacity buffer above calculated peak demands to accommodate unexpected surges and ensure consistent user experience.
Can flap gate systems operate during power outages
Modern flap gate systems include battery backup systems and mechanical override capabilities that enable continued operation during power failures. Emergency release mechanisms automatically unlock barriers during fire alarm activation or extended power loss events to ensure building evacuation compliance. Manual override controls provide security personnel with backup operational capabilities while maintaining audit trail documentation of all system activities.
What maintenance requirements apply to flap gate installations
Regular flap gate maintenance includes monthly sensor calibration checks, quarterly mechanical lubrication, and annual comprehensive system inspections to ensure optimal performance throughout equipment service life. Professional maintenance programs typically include preventive component replacement, software updates, and performance optimization adjustments. Indoor installations generally require less frequent maintenance compared to outdoor units exposed to environmental challenges and weather-related wear factors.